HOUSEPLANS DESIGNED FOR THE WAY YOU LIVE
HOME
PLAN SEARCH
SERVICES
FAQs
ABOUT US
MY ACCOUNT
SHOPPING CART
CONTACT
TESTIMONIALS
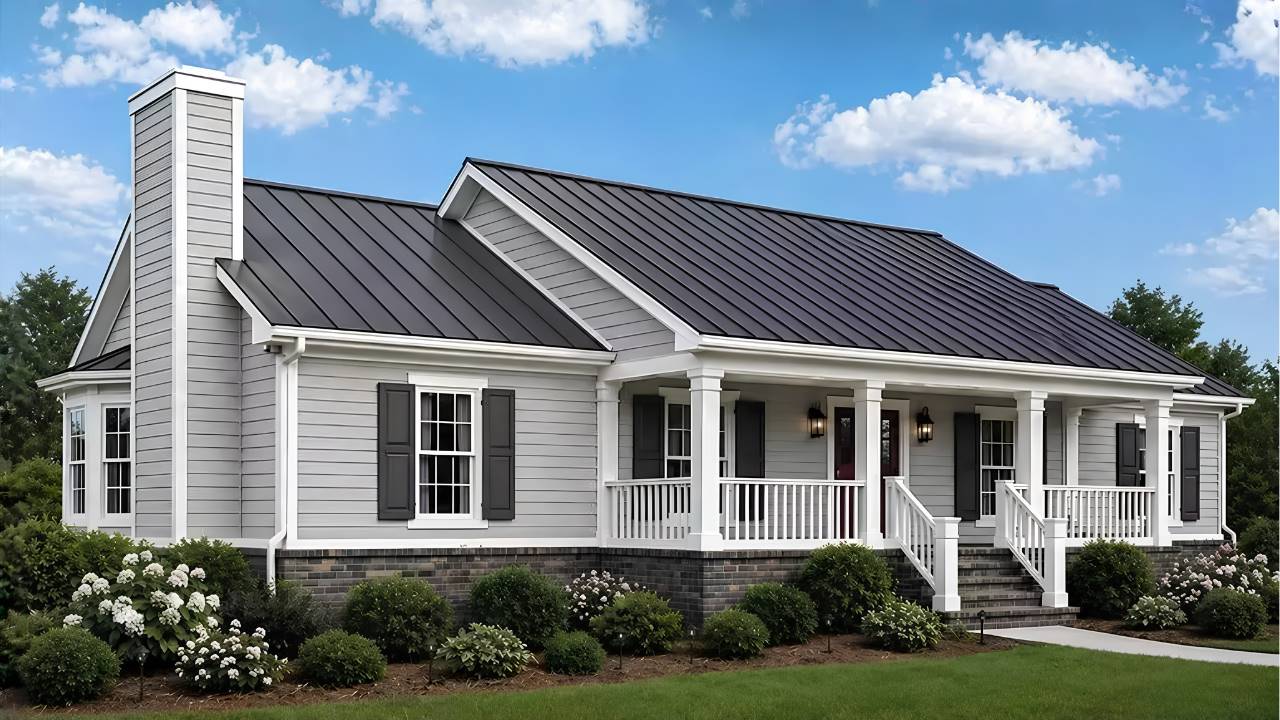

House Plan HPR-6350
Total Living Area:
1682 Sq. Ft.
Main Level:
1682 Sq. Ft.
Bedrooms:
3
Full Baths:
2
Width:
58 Ft. 4 In.
Depth:
40 Ft.
Foundation:
Crawl Space
+
View Plan Details
Reverse Plan
Favorites
Print Plan
3D Tour
Plan Packages
HOUSE PLAN SETS
PDF BID SET
$725.00
PDF File
$1,200.00
Five Sets of Plans
$1,300.00
FOUNDATION OPTIONS
Crawl Space
$0.00
ADDITIONAL PLAN OPTIONS
Conversion to 2 x 6 Walls
$500.00
Right Read Reverse
$650.00
For more details about our plan packages
click here
770.928.0456
Cost to Build
Modify Plan
Free online quote >
Photographs, if shown, may reflect homeowner modifications. © Copyright by designer.
Modify Plan
Need to make changes?
Request a free
online quote
.
Save This Plan
Create an online portfolio of
favorite house plans.
Newsletter Sign-up
Each week receive our
free e-newsletters.
© copyright by designer
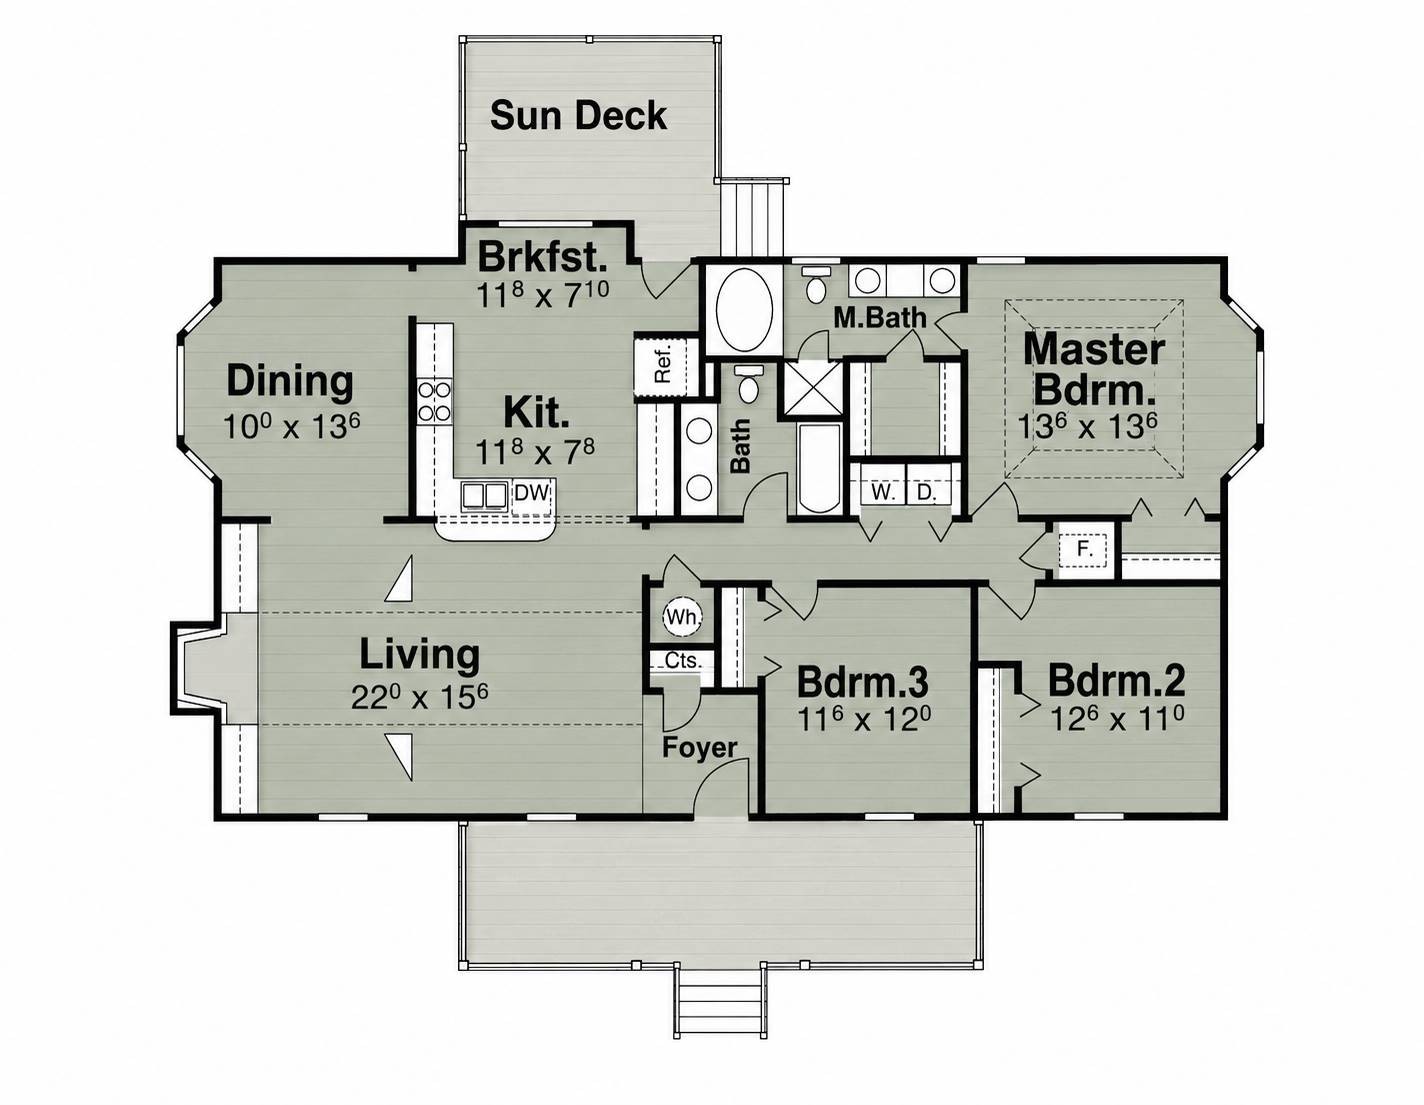
1st Floor:
Return to previous search results >
+ Add to Favorites >
Free Cost Estimator >
Purchase this Plan >
Plan Specifications
GENERAL HOUSE INFORMATION
Number of Stories:
1
Width:
58' 4"
Depth:
40' 0"
Dwelling Number:
Single
EXTERIOR STYLE
Traditional
Vacation
Mountain
Country
Ranch
Beach
Cottage
Florida Special
Georgia Special
Oklahoma Special
Texas Special
NUMBERS OF ROOMS
Bedrooms:
3
Full Baths:
2
FINISHED SQUARE FOOTAGE
Main Level:
1682 Sq. Ft.
Total:
1682 Sq. Ft.
UNFINISHED SQUARE FOOTAGE
Porch:
120 Sq. Ft.
Deck:
120 Sq. Ft.
GARAGE
Garage Size:
FOUNDATION
Crawl Space
HOUSE AND CEILING HEIGHTS
First Floor Ceiling:
8

Maximum House Height:
18' 2"
FRAMING INFORMATION
Roof Framing:
Stick
Exterior Wall Framing:
2x4
ROOF PITCH
Primary:
6/12
ROOF LOAD
Live:
20
Dead:
10
INSULATION (R)
Per IRC Climate Zones
KEY FEATURES
Basement
Covered Front Porch
Crawlspace
Deck
Dining Room
Double Vanity Sink
Family Style
Fireplace
Formal LR
Foyer
His and Hers Master Closets
KEY FEATURES
Laundry 1st Fl
Master Bdrm Main Floor
None
Nook / Breakfast Area
Peninsula / Eating Bar
Separate Tub and Shower
Suited for view lot
U-Shaped
Vaulted Ceilings
Vaulted Great Room/Living
Walk-in Closet
Top
Recently Viewed House Plans
Save this Plan
Don't have an account?
Click here
to save your favorite plans.
Top
pnlExclusivePlansSearch


Chamblee II House Plan Alternate Elevations
6350
Close
Oops!
It looks like you don't have a Flash player installed.
Click here
to go to Adobe download page.
Chamblee II House Plan
6350
Close
Oops!
It looks like you don't have a Flash player installed.
Click here
to go to Adobe download page.
Chamblee II House Plan Similar Plans
6825
Close
Oops!
It looks like you don't have a Flash player installed.
Click here
to go to Adobe download page.
Member of
Member of
The American Institute
of Building Design
National council of
Building Designers Certificate
Please make note, Contact us by phone for directions to office.
Office visits are by appointment only.
HOME
PLAN SEARCH
SERVICES
FAQs
ABOUT US
MY ACCOUNT
SHOPPING CART
CONTACT
TESTIMONIALS